How Civic Squares Balance Routes, Events and Open Ground
Civic square design can balance daily routes with markets, ceremonies and open space. Learn how layout choices support movement without surrendering the square’s shared uses.
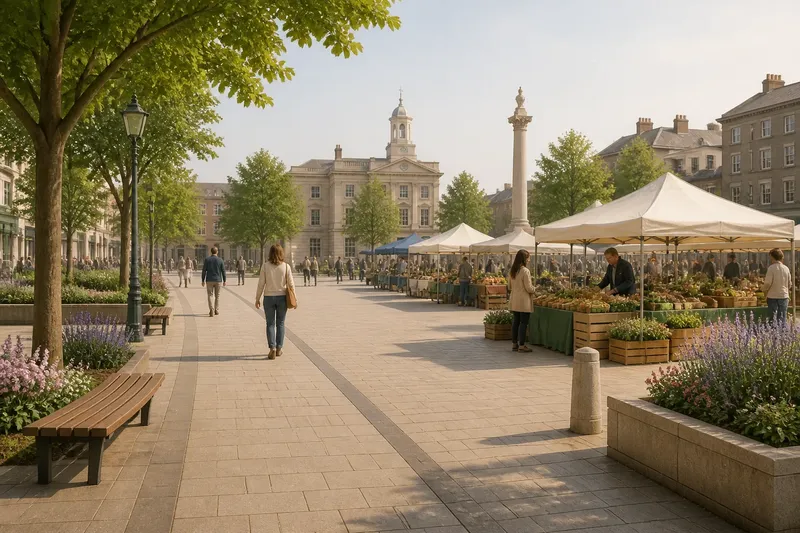
Civic square design works best when everyday journeys do not consume the ground needed for markets, ceremonies and informal gatherings. A clear route can connect surrounding streets while leaving the square’s centre available for changing public uses.
That balance depends on more than paths. The location of trees, seating, service access and temporary equipment shapes what a square can host, and how easily it can change from an ordinary weekday space into an event setting.
What should the centre of a square be able to do?
An open centre is valuable because it can accommodate activities that do not happen in the same way every day. A market needs room for stalls and circulation; a ceremony may need a clear focal point; an informal gathering benefits from space that is not divided by fixed furniture.
Keeping ground open does not mean leaving it empty or featureless. Trees and seating can make the perimeter comfortable, while a durable central surface can support different arrangements. The design question is whether permanent features have been placed where they help daily use without ruling out plausible future uses.
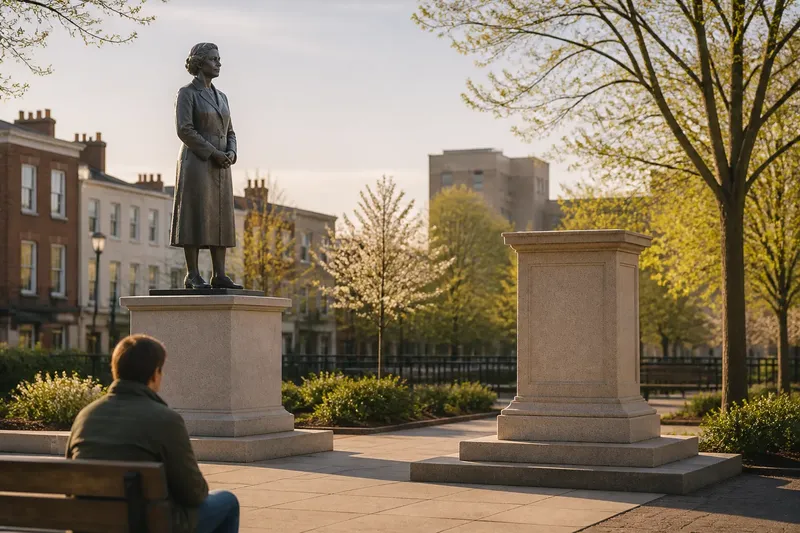
For a proposed feature, consider what it enables and what it prevents. A permanent sculpture may give the square a strong civic focus, but its position can affect stall layouts, views and the movement of a crowd. A movable bench offers more flexibility, though it needs a sensible storage and management plan.
How can everyday routes coexist with events?
People still need to cross a square when an event is taking place. A route along one side of an activity area can preserve a connection between streets without cutting through a performance, queue or market stall. The precise arrangement depends on the square’s entrances and the activities it is expected to accommodate.
Think about event setup as well as the event itself. Stallholders may need access for unloading; organisers may need space for temporary barriers or equipment; visitors may need a clear way to leave. If those needs are considered only after the layout is fixed, the resulting arrangements can displace ordinary access or damage planted areas.
Say a neighbourhood square has a central area used for a small market and a busy route between its northern and southern entrances. In this invented situation, the starting layout puts stalls across that route. The design team maps the entrances, moves the stall zone to one side, and keeps a continuous passage on the other. The resulting plan gives market visitors room to browse while people making the through-journey can still pass without weaving between stalls; the trade-off is a more compact market footprint.
Which fixed features deserve the most care?
Trees, benches, lighting columns, planters and public art all influence how a square is used. Their position can create welcome shade or a place to sit, but it can also narrow a route, obstruct event layouts or complicate deliveries. Look at each feature in relation to the whole space, not as an isolated object.
- Check whether a tree canopy shades the intended seating area; if it does, retain the seating arrangement, but if it shades an event or access area, consider shifting the seats or choosing a different location for new planting.
- Check whether benches leave a clear route for people passing and approaching them; if they do, keep their position, but if they obstruct movement, turn or relocate them and provide an alternative sitting place.
- Check whether lighting columns interfere with likely stall or ceremony layouts; if they do not, keep them, but if they occupy useful open ground, assess a different position with an appropriately qualified lighting professional.
- Check whether planters guide people without blocking an entrance; if they do, retain them, but if they narrow access, move or remove them rather than adding more obstacles.
- Check whether public art remains visible from the approaches and does not obstruct an event focal area; if both conditions hold, keep its location, but if either fails, consider repositioning it or revising the event layout.
- Check whether service access reaches the places that need maintenance or event support; if it does, keep the arrangement, but if it does not, revise the access plan before fixing furniture or planting.
For changes affecting access, drainage, lighting or structural safety, use the relevant local requirements and consult a qualified professional where appropriate.
How should a square adapt to different occasions?
A flexible square needs more than movable chairs. Its surface must suit the activities it is meant to host, and organisers need practical places for power, waste collection, deliveries and temporary equipment. A layout that works for a quiet afternoon may not work for a crowded ceremony.
Consider how temporary arrangements will be stored and who will manage them. Removable bollards, folding tables or portable signs can help define an event area, but only if they can be deployed and cleared without obstructing access. A plan that relies on equipment nobody can store or maintain is unlikely to work as intended.
Different occasions also make different demands on the edges. A market may benefit from nearby shopfronts and service access; a remembrance ceremony may need a quieter setting and an unobstructed view of its focal point. Rather than treating one layout as universal, identify which uses should be accommodated and where their needs conflict.
What questions help assess a square’s flexibility?
What makes a civic square flexible?
A flexible square can support different activities without extensive permanent alterations. Open ground, adaptable furniture and clear arrangements for access and storage can help, provided the space still works comfortably in everyday use.
Should benches be placed in the centre?
Central seating can make a square feel welcoming, but fixed benches may limit markets or ceremonies. Place permanent seats where they serve daily use without dividing the main open area, and consider movable seating if its storage and management are practical.
How can a square prepare for a market?
Identify stall areas, visitor circulation, unloading access and waste collection before setting the layout. Check that the arrangement leaves a usable route across the square and does not force queues into entrances or planted areas.
What should be considered before adding public art?
Assess sightlines, access, maintenance and the space needed for gatherings or events. If the proposed location competes with a focal area or narrows a route, consider another position before committing to a permanent installation.
How can a design review lead to a clear decision?
Start with a plan of the square and mark its entrances, existing features, service access and areas used for events. Then review a normal day and a plausible busy occasion separately. This helps distinguish features that support daily life from those that create avoidable conflicts during gatherings.
For each conflict, record the observation and the decision it suggests. For instance, if a delivery vehicle must cross a planned audience area, the design may need a different service route or a revised event arrangement. If a bench blocks the only accessible approach to seating, relocating the bench may solve the problem without changing the square’s overall character.
Good civic square design gives ordinary movement a place without treating the whole space as a corridor. Keep the event plan, service needs and daily uses visible in the same review: that makes it easier to decide which ground should remain open, which features belong at the edges, and where a compromise is acceptable.